Your first design consultation is always free of charge.
Two-storey rear and side extension with remodel
Process and pricing
Five stages, and what each one costs
Design, approvals and building can be a complex path. I support you on it for as long as you need me, and I publish my prices, because I think people deserve to know how much things may cost them.
Initial consultation
Always free
Your ideas, your needs and the opportunities your property gives: spaces, materials, styles, and an outline of the approvals you may need.
Design
From£350
With your approval, a full site survey and then design drawings of the property. Virtual reality views if you wish.
Approvals
From£650
Planning drawings and building regulation drawings, with your application monitored.
Design and build
One pricefor the whole project
With a trusted building company I have worked with for over 10 years.
Turn-key or project management
Charged ata competitive hourly rate
I stay involved to the level you want, up to a fully finished, furnished home.
Whether it's an extension, a remodel, a loft conversion or a new build, let's get started.
Design and approvals prices by the kind of project, so you know where you stand before we start.
Design drawings, after a full site surveyfrom £350
Approvals drawings, by project
Project
From
Remodels
£800
Single-storey extensions
£900
Loft conversions
£1,000
Two-storey extensions
£1,100
New build properties
£1,400
The submission fee is paid separately to the local authority. Each application is different and extra surveys may be required.
“Natural light is one of the most valuable natural products.”
Planning drawings
The package required for local authority submission, and monitoring the application.
Building regulation drawings
Construction drawings showing the materials and processes used to meet building regulation standards. Your local authority fees, for approval, inspections and sign-off, are separate.
Permitted development
Limits on changes to your home that, kept within, need no planning permission. I recommend applying for a certificate of lawfulness for any permitted development.
After design and approvals
Design and build: a price for the whole project, at the start
A great design still relies on good builders and good project management. In partnership with a trusted building company I have worked with for over 10 years, you get one price at the outset and an experienced designer and builder working together.
40%
The most over budget we have seen projects run in recent years, when design and build are kept apart.
The price includes some provisional sums. All the main build costs are always included, but some things are more personal: a price is set for the kitchen, say, and you can spend less and get money back, or choose a higher specification.
Turn-key
You open the door to a finished home: interior finishes, fittings and furniture if required, with lighting or kitchen design and a trusted interiors specialist.
Project management
A lighter touch: I liaise with key contractors and visit site during construction, which suits people moving out for the works.
Projects
A sample of recent projects. Open either photo to see every picture of the project.
Extension and remodel
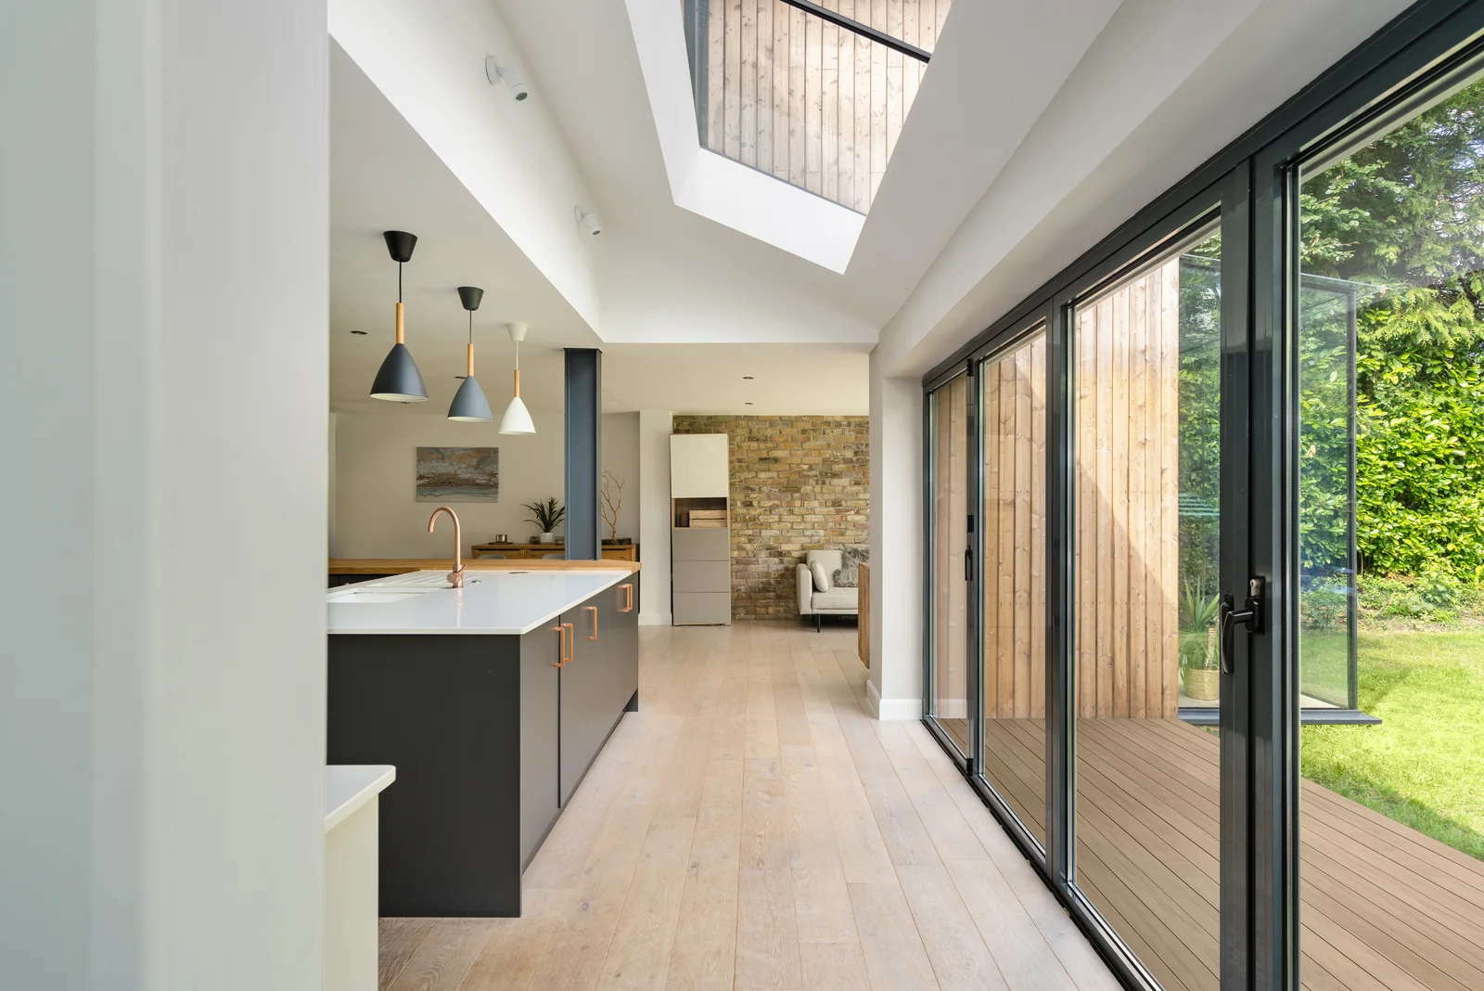
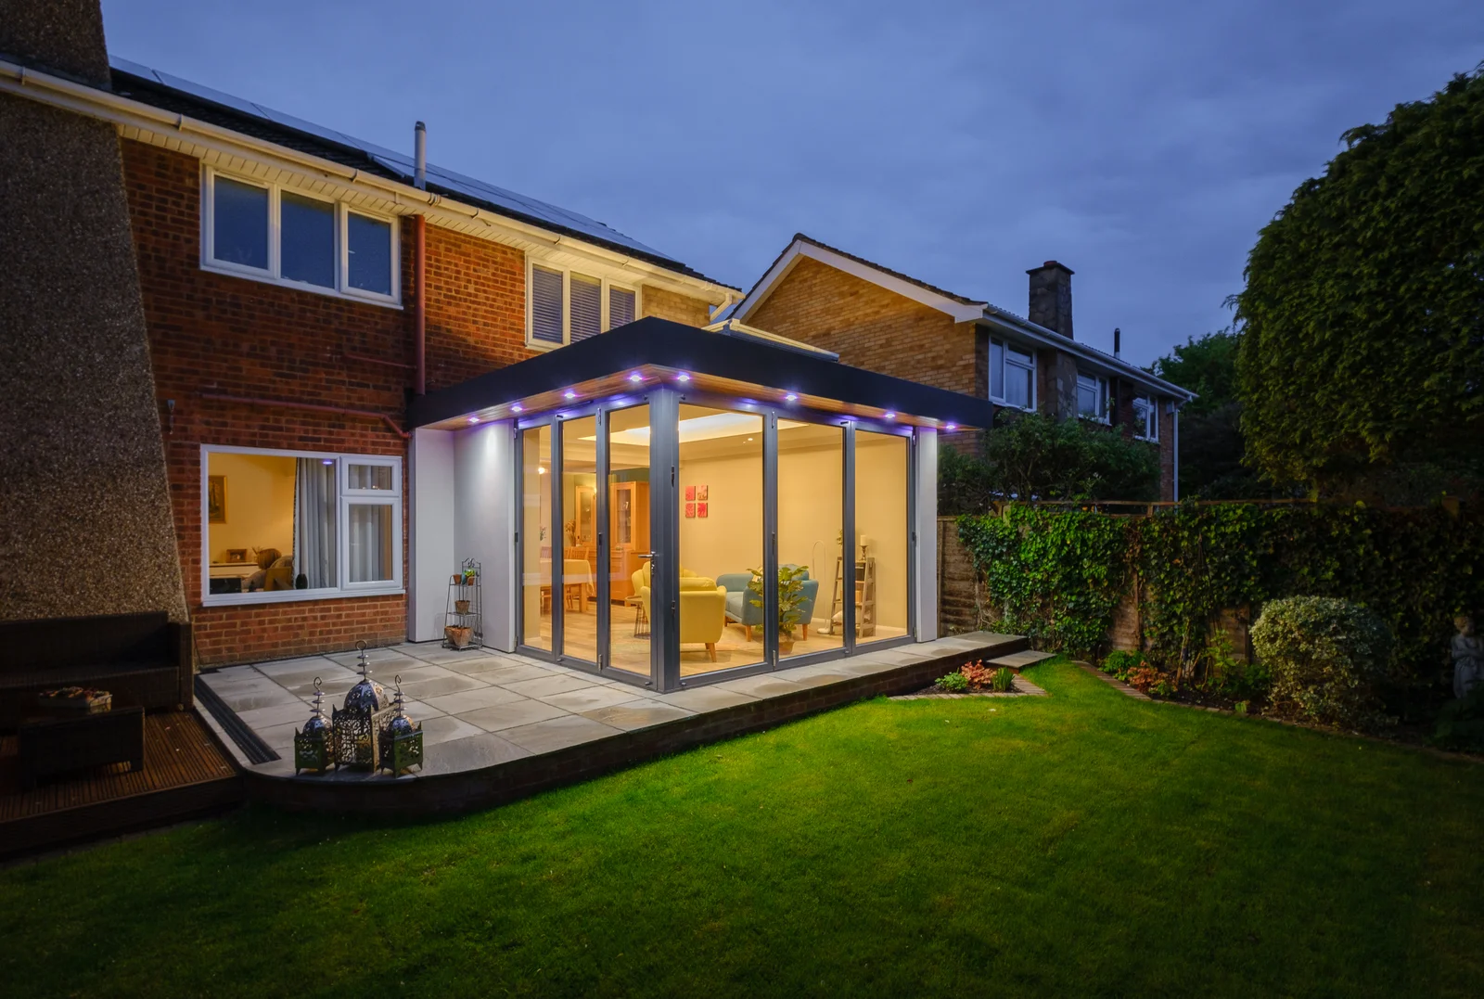
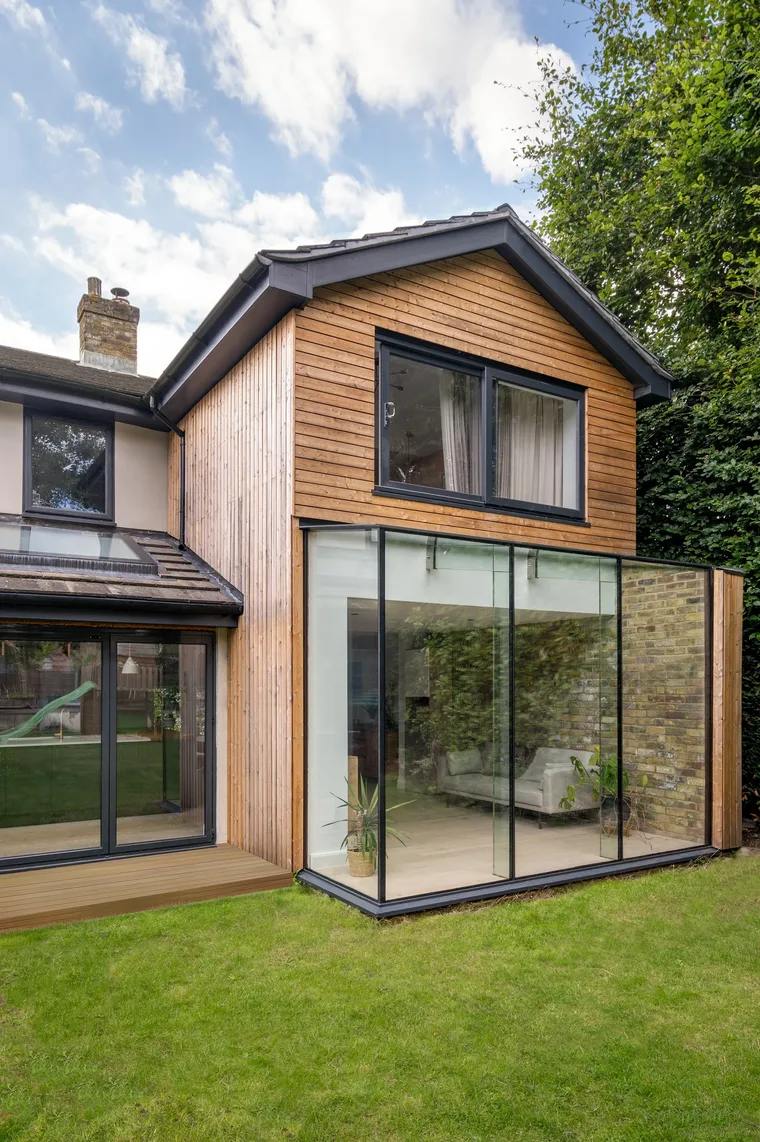
Two-storey rear and side extension with two-storey remodel
A 2.5 bedroom home made into a comfortable 4 bed home, with open plan family spaces.
Type
Two-storey rear and side extension, every room remodelled
Materials
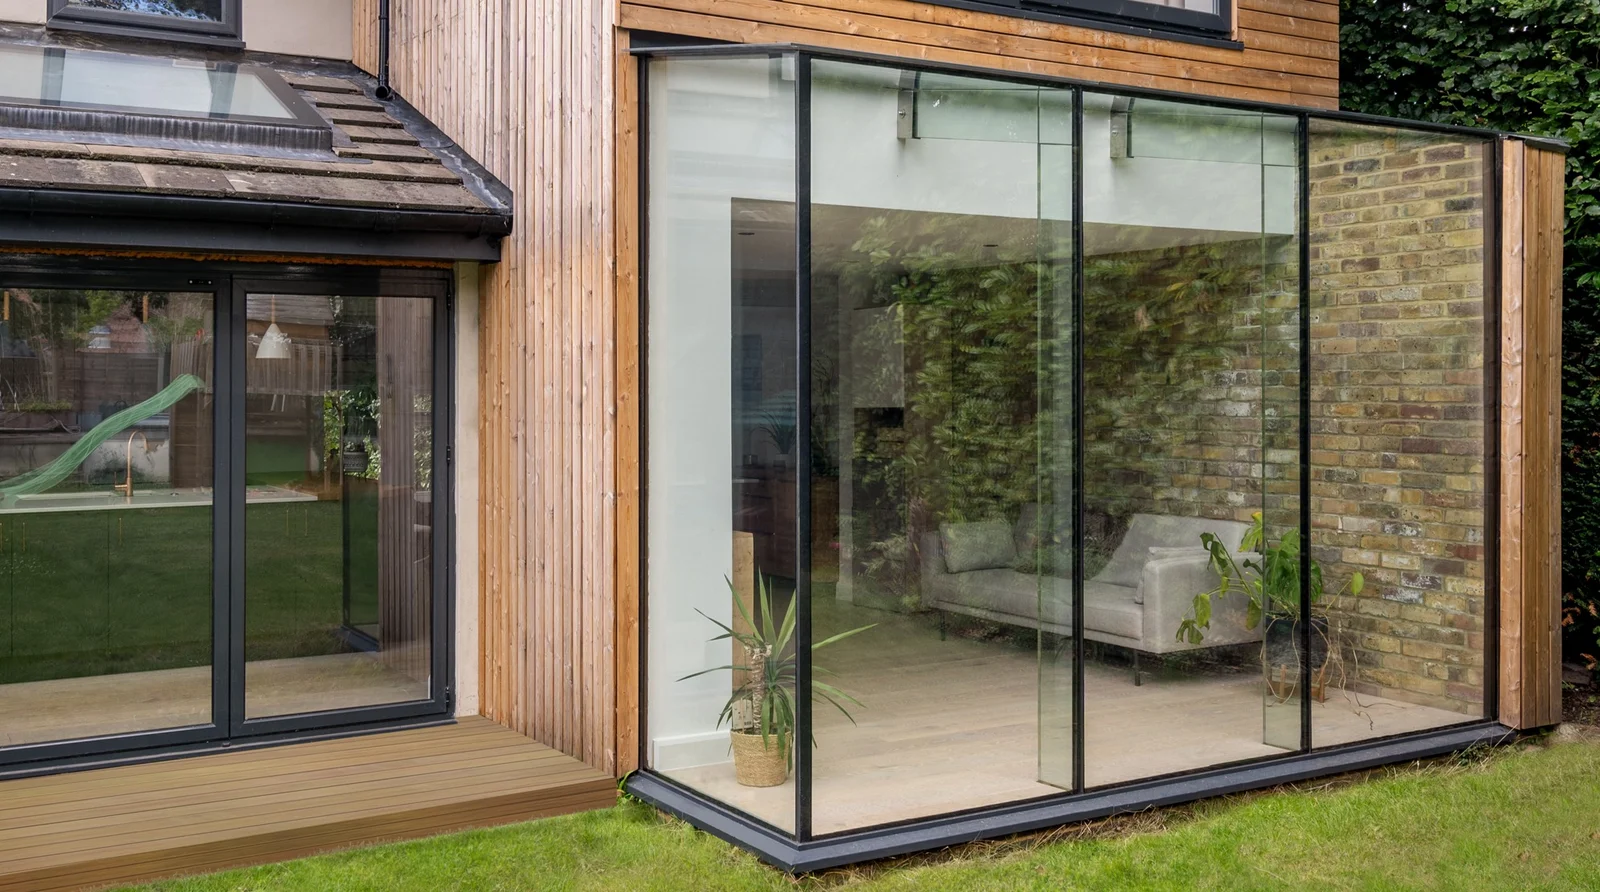
Exposed brick, steel, bespoke glass, Siberian larch cladding and render
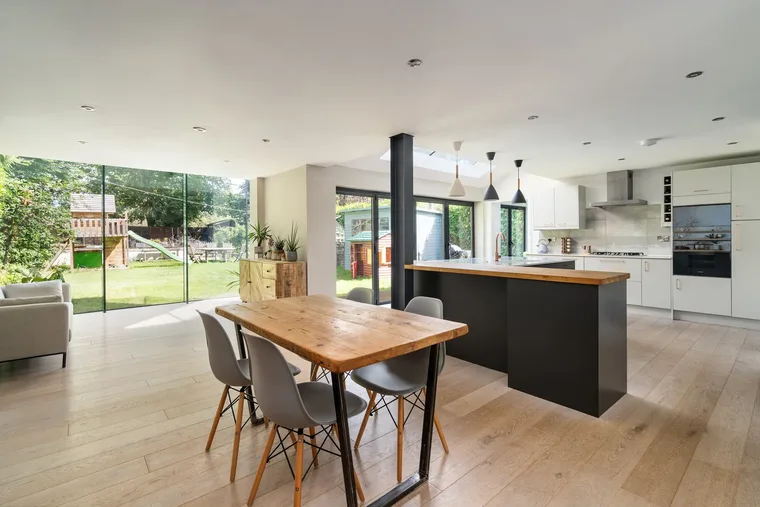
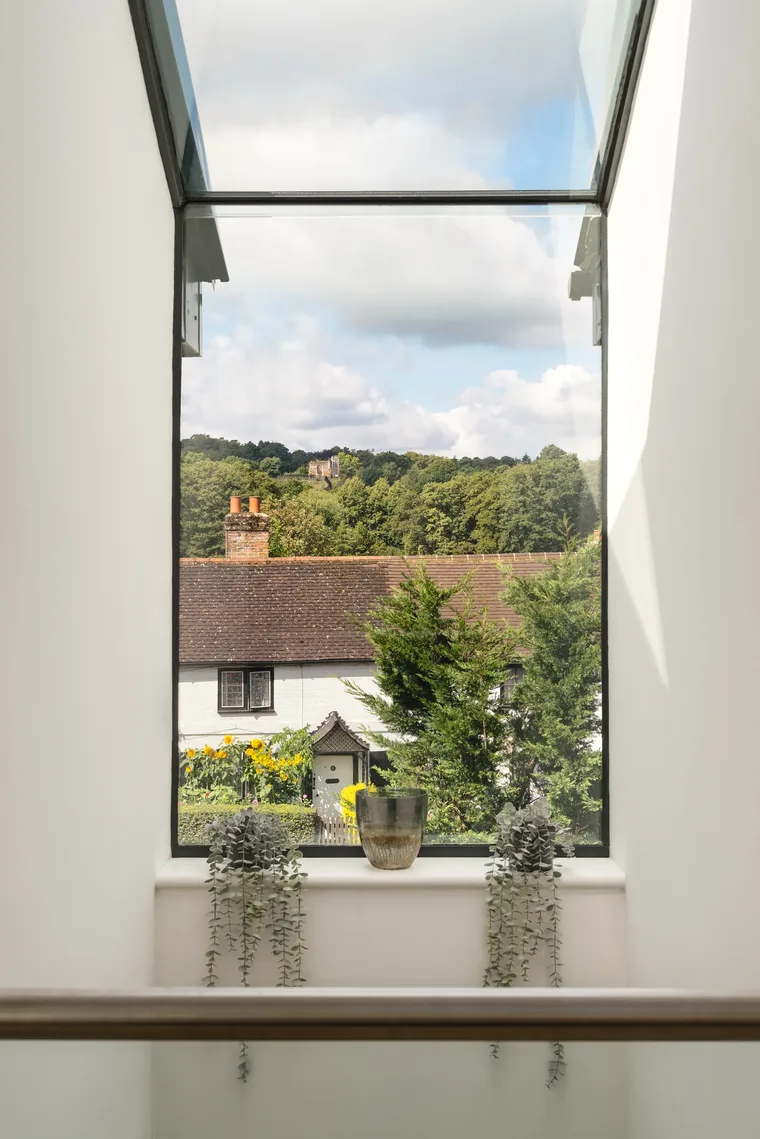
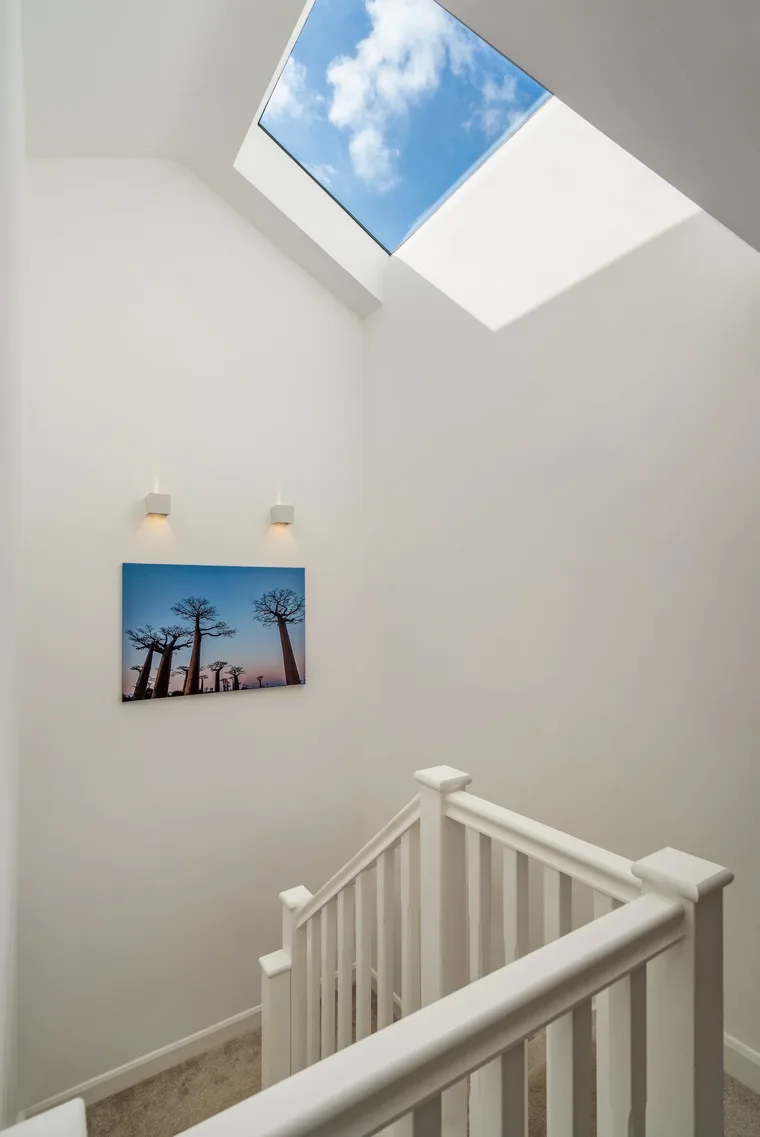
It was exciting to change every room in this home. The design has an open plan family space with lots of natural light from bespoke glass features, generous vaulted bedrooms, and a galleried landing outside the children's bedrooms with a feature window aligned to a ruin on the hill opposite.
Outside, a face-lift with Siberian larch cladding and render. An excellent builder and a fantastic bespoke glass contractor were essential to the scheme.
Glass link and loft
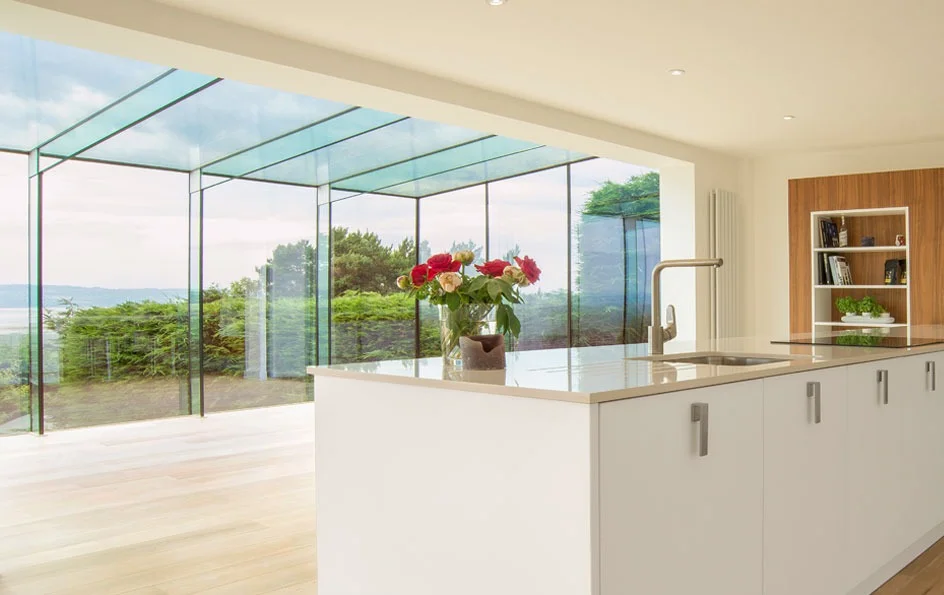
Glass-link extension, loft conversion and remodel
A little-used courtyard turned into an open-plan inside space, keeping the period features.
Place
Semi-detached house, Guildford
Type
All-glass extension, loft conversion and remodel
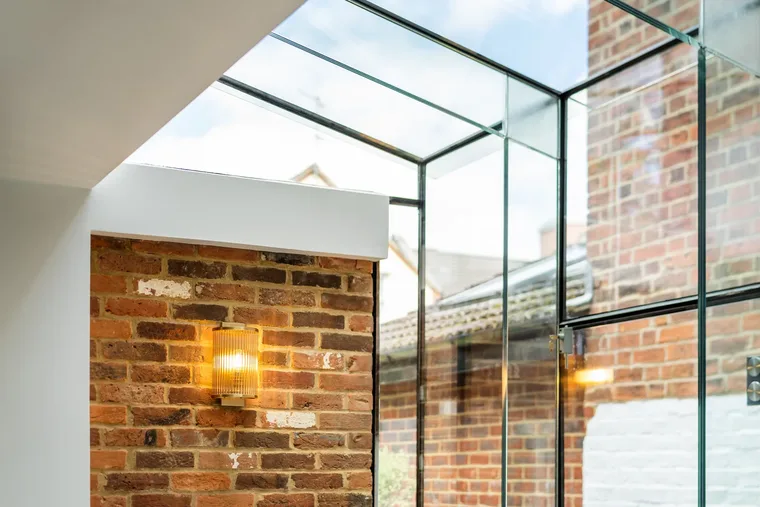
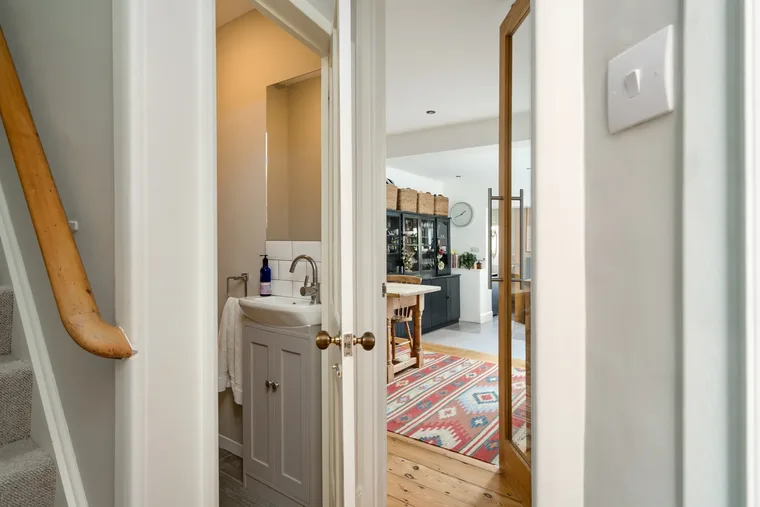
The design was a bespoke all-glass extension to fill the courtyard, opening up the space and maximising natural light while keeping the exposed brickwork and flints. Moving the cloakroom beside the stairs also created a valued hallway, and bespoke oak doors, sliding and full-height glazed, completed the look.
In the new loft, a sun tunnel hidden in fitted wardrobes now lights the dark main staircase.
“We didn't know how best to extend our semi-detached home for our growing family. Graham designed an innovative all-glass link extension and remodel that is just stunning. Everyone who sees it is amazed.”
Client, quoted on Graham's site
Guides to the common questions
Short answers to what clients ask most, before we meet.
Will I need planning permission?
There are two main types of approval: permitted development and planning permission. Permitted development is a set of rules and limits for changes to your property. Very broadly, it covers:
the scale of your project against your existing property, often including earlier extensions
the materials used, often in keeping with or complementing what is there
the property's surroundings: neighbours, conservation areas and so on
the limits and edges of the project, such as roof lines, boundaries and the front of the house
the use of the new space: any habitable space usually needs planning permission
Anything outside those limits needs planning permission. Brilliant bespoke projects often do, because they are a bit out of the ordinary, so don't be put off. With a good and reasonable application there is often room to negotiate with the planning department to achieve permission.
What is a certificate of lawfulness?
Permitted development must still meet building regulations, and it is always recommended that you apply for a certificate of lawfulness in advance. It is a submission to the local authority with fewer factors than a planning application. It proves the property has the correct approvals, which matters when you sell, too.
Why use the design and build route?
One of the most common regrets is the move from design and approvals to the build: finding a good builder who is free, delays, and costs rising. We have redesigned numerous projects to meet a budget after approvals were already achieved.
The building companies I work with usually run 3 to 4 projects at once, so they are experienced and more likely to have room to start yours. Some design and build companies are builder-led and lack a specialist designer; here you get both. And if you want to see other quotes for the build, we will support you in that.
What are provisional sums?
Initial quotes for many building projects include provisional sums. The price for building materials and labour is fixed, but some things vary with the specification you choose, such as the electrical plan for sockets and lighting. You may spend less than the sum and get money back, or choose a higher specification and spend a little more.
Graham O'ConnorArchitectural designer, Guildford
A personal approach, from the first visit
I have always had a passion for architecture and good design, and have an architecture degree from the University of Nottingham. A passion for charity work with people with learning disabilities took my early career another way, and I rose to the position of Director, skills I still find invaluable today. I now give back to charities through trustee roles.
Architecture stayed in my life, in my own projects and a growing number for private clients, until I took it full-time and Graham O'Connor Architecture was born. I am supported in my work by my wife Kelly, as we raise our 4 children.
My practice is of a scale that allows a personal approach to every client. From my first visit to your property, designs are always a collaboration, working to your brief or style. I am a fan of natural materials and natural light, and I have excellent connections for bespoke glass.
6 m² to 130 m²From small extensions to two-storey extensions, and new homes
Traditional and modernGood design applies to any scale and style
10+ yearsWith the building company behind design and build
“Some of the details of our extension design still make me smile every day. We've overspent and been unhappy with an architect before; Graham's services are good value and the design is just great.”
Client, quoted on Graham's site
What clients say
Every review here is from Google, in the client's own words.
“Using Graham was the best decision we made when extending and remodeling our home. We saw a few people, but felt he understood what we were trying to achieve from Day 1. He then produced something better than we had imagined it could be - the way the space was organised and the bespoke glass features especially. He guided us through planning permission, provided us with build options, and then took the stress out of the project management for us too - particularly for the period when we needed to move out. Thank you Graham, we are so happy with our new home!”
Laura Bishop
Google review
“Graham brought an abundance of both enthusiasm and ideas to our 2 storey extension project. Communication from the outset was brilliant and he guided us through the whole planning stage, which we knew very little about. He was also able to recommend a building company with whom he had worked with before to carry the build out for us, giving us peace of mind that we would be dealing with a reputable company.”
Tamsyn Hennessey
Google review
“I would fully recommend Graham if you are looking for an Architect. From the very beginning, Graham really took the time to listen to what we wanted for our home and brought so many creative ideas to the table that we never would’ve thought of on our own.”
Zoe & Nick Aspinall
Google review
“Incredibly supportive throughout the whole process- walking us through every step of the journey. We really appreciated how much Graham listened to our needs, often preempting them with solutions already thought about. Got through planning process with no issues all thanks to Grahams help, expertise and local knowledge. Would highly recommend”
Adrian Keeling
Google review
“Although Graham did not design the original structure of our new build house, he has completely redesigned the internal layout to create a much better open plan, more spacious feel. Graham has also been brilliant in supporting us with the myriad of architectural and building regulation requirements that were required throughout the build. Highly recommended!”
Hannah Payne
Google review
“We spoke to a few others, but we are so glad we went with Graham O’Connor Architecture for our project. The design was so well done for our growing family and Graham led us through all the steps - planning, building regs, builders - which really is invaluable when you are putting so much into something.”
Daisy Pearce
Google review
“We recently worked with Graham to draw up plans for our rear extension and internal redesign, and we were really pleased with his designs, which have now been submitted as part of our planning application. Graham was able to mock up several different options, which made it particularly helpful to visualise the possibilities and decide on the best solution for our home. We would definitely recommend Graham to others and wouldn’t hesitate to use his services again!”
Helena Reason
Google review
“I used Graham O'Connor to design my extension. I got him involved very early on in the process, which was really helpful in shaping the project. He very knowledgeable and felt in really safe hands from the very start. He came brimming with ideas and suggestions on what I could do to give the house some wow factor, and I couldn't be happier with the result. I wouldn't hesitate to recommend Graham whatever the size of your project.”
Joe C
Google review
“Graham did an outstanding job designing our kitchen extension and garage development. From the initial consultation to the final designs, he listened carefully to our needs and turned our ideas into a functional and beautiful space. He provided fantastic advice and tips throughout the process, helping us make informed decisions that improved both the design and practicality of the project.”
Zoe Callaghan
Google review
“Graham helped us redesign our downstairs space in a way we hadn’t thought about before. The design has transformed our space and we’re really grateful for his expertise. Graham was super helpful after delivering the design, providing us with contacts for builders and providing guidance on what we would need to do to make our design a reality. Very professional and flexible. Would thoroughly recommend!”
Chris Pateman
Google review
“Graham helped us with creating designs for a garage conversion and remodelling of our downstairs, coming up with creative solutions and making sure everything was ready for planning submission with a quick turnaround. Graham is friendly, knowledgeable, creative and easy to work with. I can highly recommend him.”
Adam Briant
Google review
“Graham got what we wanted to achieve straight away and designed us a wrap-around extension that we just love! The personal touch was very reassuring, we knew that we were always working with just him for our designs and he would get back to us quickly. Thank you, Graham!”
Jonty Hadfield
Google review
“Worked with Graham on designs for a loft conversion and a wraparound ground floor extension. He listened and helped shape our needs and we are very happy with the outcome.”
Antonia Georgina
Google review
“We found Graham on a Google search and have been really happy with his work. He has been really creative and kept our budget in mind. Thanks Graham O'Connor Architecture!”
Coralie Goodlud
Google review
“Graham is very friendly and great to work with. Extremely pleased with the result. My parents are now going to use him after seeing what he’s done and how smooth the process was. Highly recommend! Thank you Graham.”
D S
Google review
“We wanted a great design when we extended our home. Graham O’Connor Architecture were really great - I'd recommend him to anyone. Thanks Graham!”
Sarah Baker
Google review
“Really pleased with Graham’s ideas and liked his personable approach”
Matthew Ramstead
Google review
“Graham supported us every step of the way and did a great job.”
Book your free design consultation
Tell me about your home and what you have in mind. Get in touch however you wish.